
Backyard remodel ideas Connecticut: smart design for Southern Connecticut homes
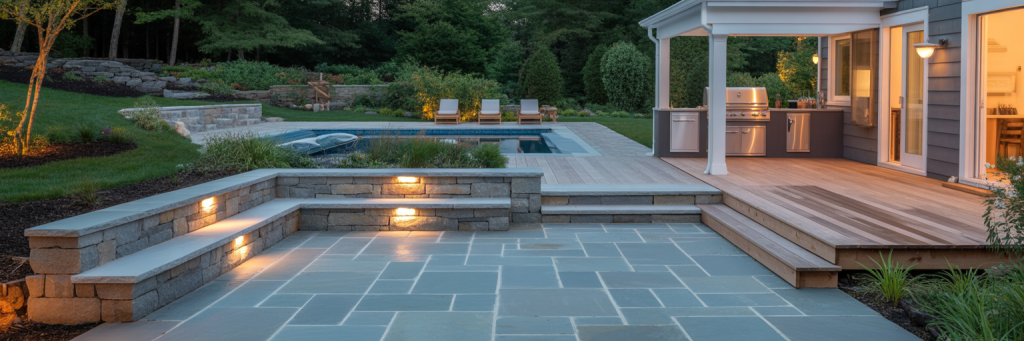
If you are planning backyard remodel ideas Connecticut, start by looking at professional packages like our Outdoor Living Packages Connecticut to see how a patio, retaining wall, outdoor kitchen, and pool patio can fit together. Southern Connecticut yards face specific challenges: slopes, clay soils, and freeze-thaw cycles. This guide lays out practical combos — patio plus retaining wall, pool patio plans, outdoor kitchen layouts, fire features, and deck combinations — so you can move from inspiration to a realistic plan.
Big backyard ideas that work for Southern Connecticut
Below are five proven backyard remodel ideas Connecticut homeowners choose most often. Each idea pairs a hardscape component with a landscape or comfort feature so the yard reads as one unified outdoor room.
- Patio plus retaining wall: Raise a level patio behind a natural stone or segmental concrete block retaining wall to reclaim a sloped yard and create usable entertaining space.
- Pool patio with integrated lounging areas: Use permeable pavers or bluestone for the pool deck, add a sun shelf and shallow seat, and tie the perimeter into a planted buffer for privacy.
- Outdoor kitchen and dining terrace: Put the cooking wall on the sheltered side of the home, extend a paver terrace for the dining area, and run a low retaining wall that doubles as seating.
- Fire feature with multi-level seating: Combine a gas or wood-burning fire pit with a built-in bench set into a small retaining wall for wind protection and acoustic buffering.
- Deck and patio combo: Mount a timber or composite deck at the house and step down to a masonry patio that holds the grill, bar, and a conversation area.
These combos are common because they solve real problems. One homeowner described needing better drainage and grading because their yard sloped toward the house. Another owner reported building a fire pit and planning a pond and outdoor movie area as part of a multi-year backyard plan. A third user planned a low-maintenance remodel on a $5,000 to $10,000 budget, which shows how project scope shifts with budget and priorities.
Hardscape design CT: what matters for materials and structure
Hardscape design CT requires thinking about frost, drainage, and local stormwater rules. Permeable pavers reduce runoff and are recommended near pools and patios where you want quick infiltration; the U.S. Environmental Protection Agency explains how permeable surfaces reduce stormwater volumes and pollutant loads. Connecticut DEEP and local municipalities increasingly encourage or require proper stormwater handling, so design for infiltration or directed drainage before finalizing materials.
Important regional considerations:
- Freeze-thaw durability: Choose frost-resistant stone or appropriate paving systems with engineered base layers to avoid heaving.
- Drainage and grading: Proper fall is essential. One homeowner noted using a 1/4 inch per foot fall for poured patios to keep water moving away from the house; professionals often outline similar slopes and include sub-drains where grades are tight.
- Retaining wall engineering: Walls over a certain height require geogrid reinforcement and mechanical design. Local codes vary, so check with your town building department.
For more on choosing paver systems and planning your base, see our detailed discussion in hardscaping pavers planning your outdoor space.
When to choose a retaining wall
Pick a retaining wall when you need more than two or three steps of grade change, or when soil erosion makes a slope unusable. Segmental concrete block walls and natural stone both work in Southern Connecticut, but make sure drainage behind the wall is included. Poorly drained walls trap hydrostatic pressure and fail prematurely.
Step-by-step backyard remodel plan for Connecticut homes
Turn ideas into a buildable plan with this six-step approach tailored to Southern Connecticut conditions.
- Define the use cases: Prioritize entertaining, quiet retreat, pool, play area, or a combination. Sketch how people will move from house to patio, kitchen, and fire area.
- Survey, grade, and drainage: Get a site survey or at minimum confirm high and low points. Design slopes and drainage paths that meet local requirements and avoid directing runoff onto neighbors.
- Choose materials and structural elements: Decide on retaining walls, patio material, outdoor kitchen footprint, and any pool-safety fencing required by local code.
- Permits and utilities: Check with the town for building permits for walls, major grading, and pool installations. Mark utilities before digging.
- Hire contractors and schedule phases: Sequence demolition, drainage, wall construction, paving, and then softscape and lighting. For help selecting a skilled installer see our hardscaping pavers contractor guide.
- Finish details: Add furniture, built-in seating, planting for privacy, and landscape lighting. Test drainage in a heavy rain to confirm final performance.
Local tips for Southern Connecticut yards
Plant choices and construction details matter in Southern Connecticut. Use native or regionally adapted shrubs and perennials that tolerate coastal humidity and inland winters. For town-specific guidance and examples of completed projects in the area see our West Hartford project notes and gallery.
- Seasonal timing: Major excavation and hardscape work is best scheduled in late spring through late fall.
- Snow and salt considerations: Select stone and paver segments that tolerate deicing salt if a patio is adjacent to walkways where salt may be used.
- Stormwater: Consider a rain garden or swale for excess runoff. Connecticut DEEP and EPA resources explain options for on-site stormwater management.
Comparison: DIY versus hiring a contractor
Choosing DIY or pro depends on the complexity of the job. Small, flat patios may be feasible for skilled DIYers. Anything involving retaining walls over two feet, structural decking, outdoor gas plumbing, or major grading should use a licensed contractor.
| Project type | DIY feasible? | Why hire a pro |
|---|---|---|
| Small paver patio, flat site | Yes | Cost savings; skill with base prep still required |
| Retaining wall over 2 feet | No | Requires engineering, drainage, and proper compaction |
| Outdoor kitchen with gas and plumbing | No | Code compliance and safe utility connections |
Frequently Asked Questions
How do I fix drainage on a sloped Connecticut yard?
Start with a site survey to locate low spots and confirm where runoff naturally goes. Typical fixes include regrading to establish a consistent slope away from the house, installing a French drain or channel drain, and using a retaining wall with sub-drain. One Reddit user emphasized the need for adequate slope and described aiming for about 1/4 inch per foot on flat concrete surfaces; a licensed landscaper can verify the correct fall for your site.
How much does a patio cost in Connecticut?
Costs vary by material and site prep. Simple poured concrete can start near national low-end estimates of $6 to $12 per square foot, while pavers and natural stone range higher. Local conditions such as slope, access, and required drainage can add to the installed cost. Use the sample budget table above to choose the package that matches your goals.
Do I need a permit for a retaining wall or pool patio in CT?
Permit rules vary by town. Many municipalities require permits for retaining walls above a certain height, major grading, and any swimming pool. Always check with your local building department before you start. Your contractor should be able to tell you which permits are required and pull them as part of the job.
Can I DIY a paver patio?
Yes, if the site is flat and the scope is small. The critical parts are excavating to the proper depth, installing the right crushed stone base, and compacting correctly. For complex patterns, significant drainage work, or when retaining walls are involved, professional installation reduces risk of premature failure.
What hardscape materials resist Connecticut freeze-thaw cycles?
Dense natural stone like bluestone and high-quality concrete pavers installed on a well-compacted base perform best in freeze-thaw conditions. Materials with high porosity or shallow bases are more prone to heave. Proper installation and drainage are as important as material choice.
How do I select the right contractor in Connecticut?
Ask for references, proof of insurance, and a written scope that includes base depths, drainage, and materials. One Reddit poster recommended local word-of-mouth and contractors who provide clear, transparent estimates. Check local town records for required licenses and use our hardscaping contractor guide for planning and installation tips.
Conclusion
Backyard remodel ideas Connecticut range from modest paver patios to full outdoor living installations with pool patios, outdoor kitchens, retaining walls, and fire features. Use the budget packages and comparison tables above to set expectations. Take drainage and frost into account, consult local codes, and get multiple bids for complex work. If you want a site-specific plan that ties a patio, retaining wall, and outdoor kitchen into a cohesive outdoor living space, start with a design visit from experienced local professionals.